
Primary on Main




















Address
2601 2nd Street Ne, Watford City, ND
Price
$ 550,000
Property Attributes
- MLS#4027287
- TypeSingle Family
- Listing Status Active
- CountyMcKenzie
- CityWatford City
- AreaWatford City
- NeighborhoodDakota Ridge
- Zip58854
- StyleRanch
- Year Built2014
- Taxes$ 2731
- Price$ 550,000
- Bedrooms4
- Full Bathrooms3
- Half Bathrooms0
- Sqr Footage3156
- Lot Size0.22 Acres
Data Source:
Bismarck Mandan BOR (BMBOR)
Property Description
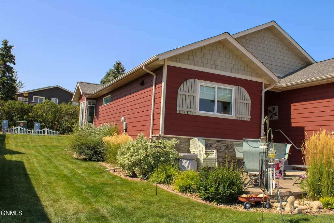
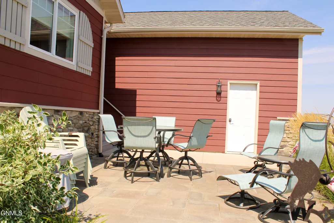
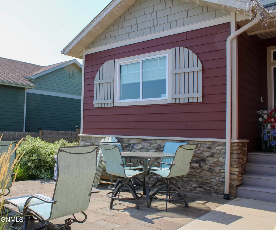
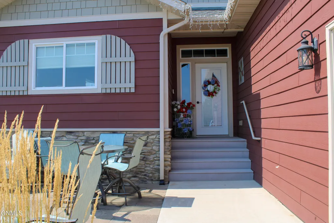
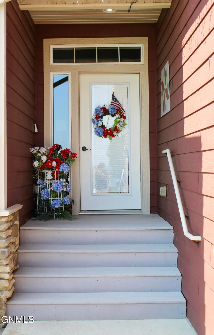
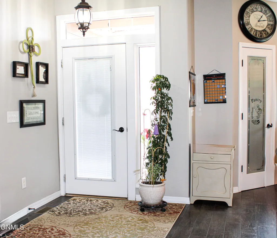
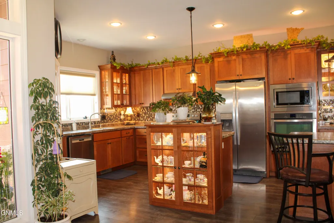
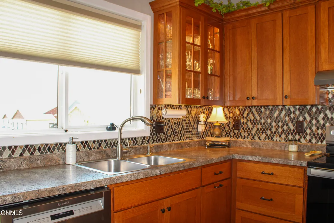
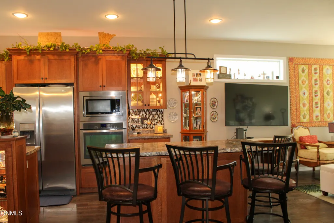
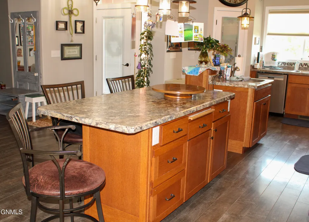
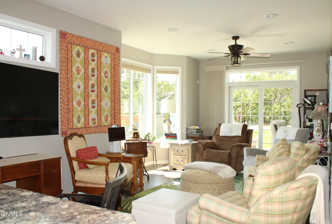
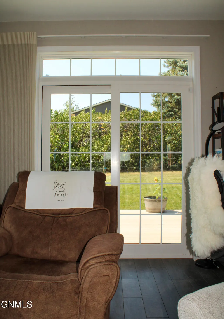
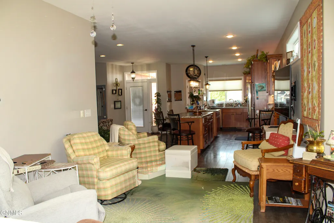
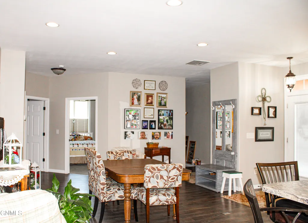
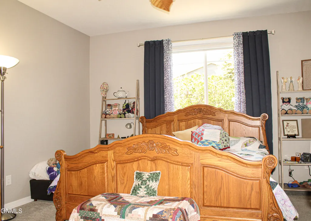
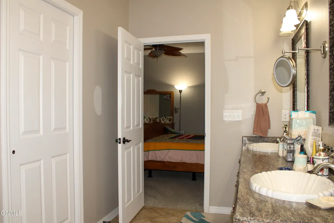
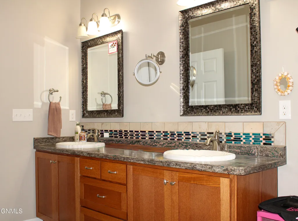
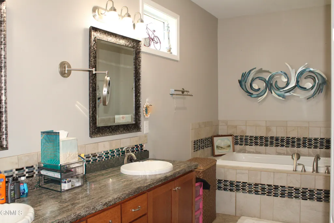
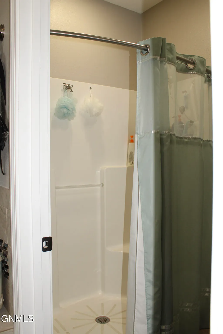
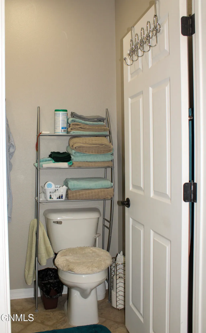
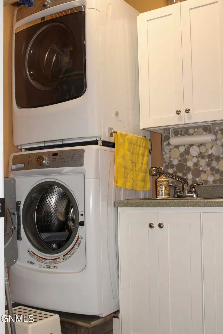
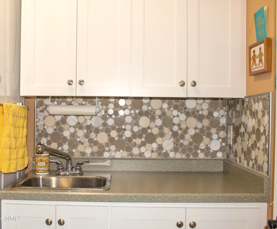
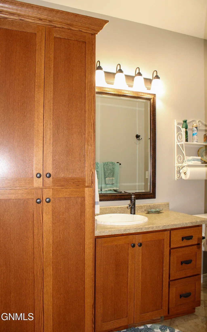
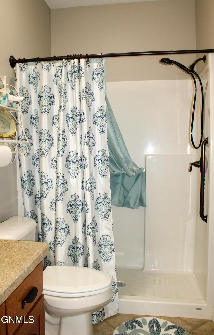
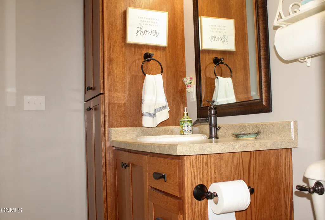
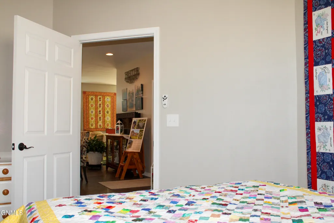
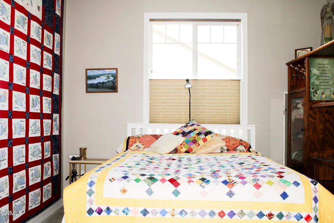
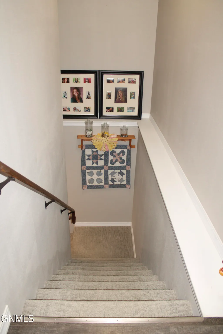
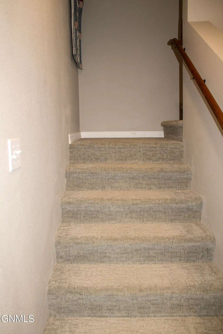
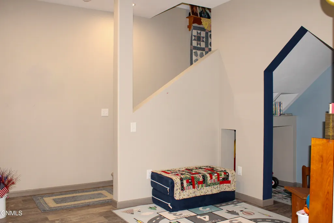
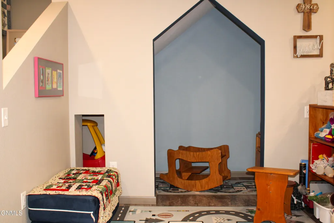
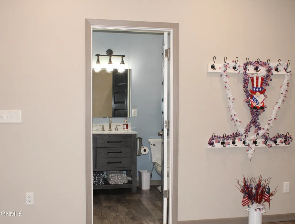
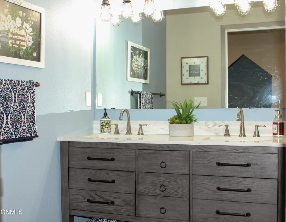
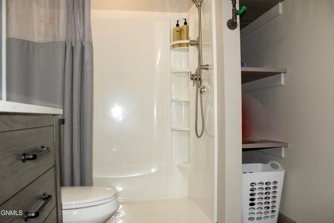
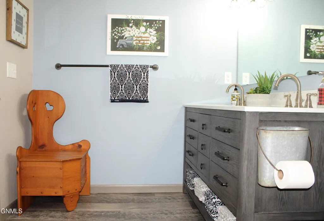
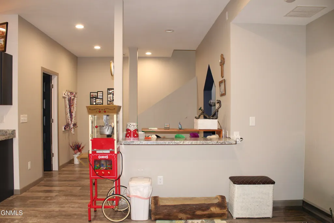
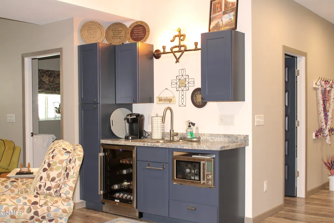
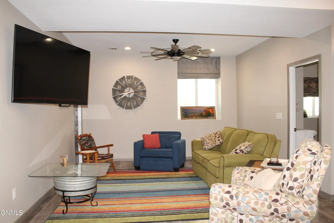
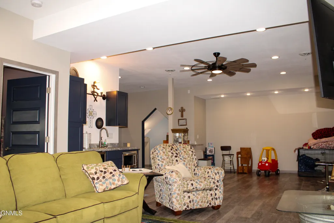
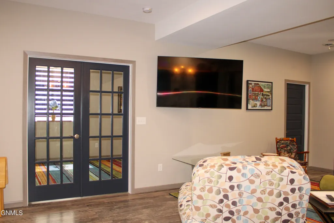
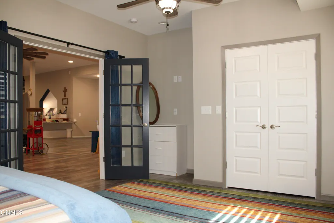
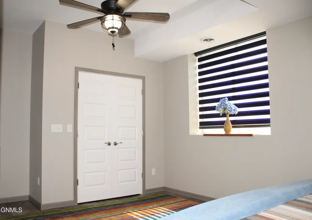
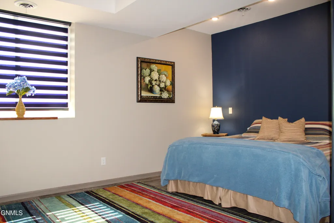
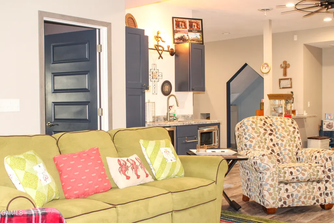
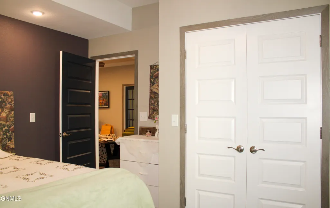
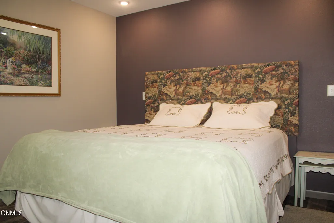
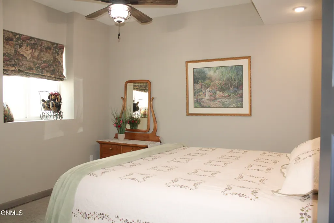
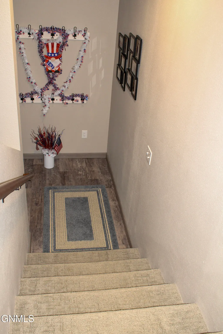
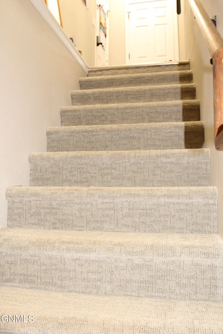
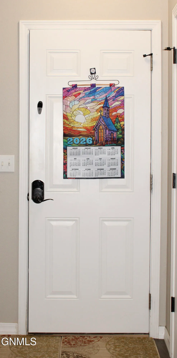
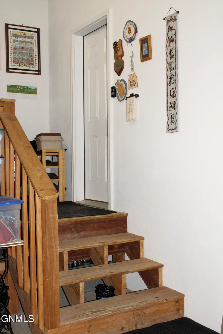
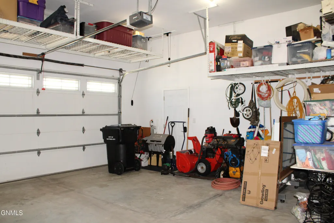
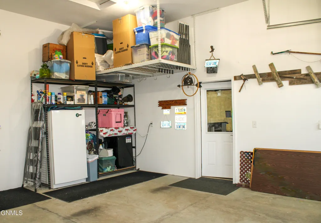
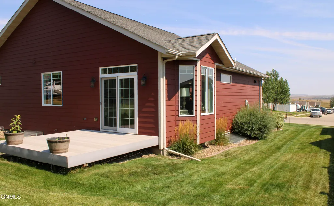
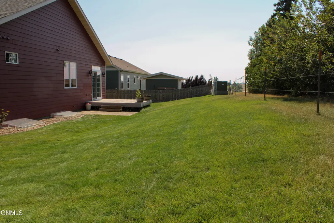
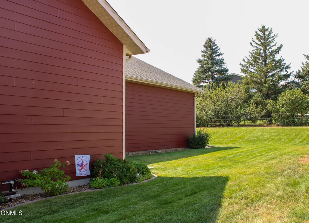
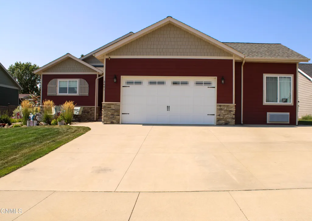
Welcome to this exceptional 4-bedroom, 3-bathroom residence tucked away in one of Watford City's most highly desired subdivisions. Designed with both effortless entertaining and comfortable daily living in mind, the open-concept main floor seamlessly connects the light-filled living room to a dining area and a true chef's dream kitchen. The sprawling kitchen boasts an abundance of beautiful cabinetry, an extra lighted display cabinet with dedicated counter space, a walk-in pantry, and two islands--one featuring a built-in sink and an elegant curio display. Off the living room, step directly through sliding glass doors onto the back deck to enjoy outdoor living. The primary master suite serves as a private retreat, featuring a spacious walk-in closet & an ensuite bath complete with double sinks, a jetted tub, and a separate shower. A second main-floor bedroom is conveniently situated near a 3/4 bath with extra storage, while the laundry room is fully equipped with a utility sink, cabinetry, counter space, and a hanging drying bar. The standout feature of this property is the recently finished, versatile basement. Perfect for extended family, guests, or entertaining, it offers a large second living room, a built-in kitchen/bar area equipped with a sink, mini-fridge, microwave, and cabinets, plus a charming, unique play area nestled under the stairs. Two oversized, light-filled bedrooms reside downstairs--including one with stylish French doors--alongside a sleek 3/4 bath with double sinks. Unmatched storage options abound, including a large main utility room with built-in shelving & a secondary dedicated storage room. Equally impressive is the attached 2-car garage, featuring comfortable in-floor heat, extensive storage, and a unique bonus area offering two separate rooms with a connecting pass-through window--ideal for a workshop, office, or hobby setup. Outside, enjoy pristine curb appeal complete with thoughtful landscape design, a cozy front patio area, and front and back underground sprinklers. A rare turn-key find with incredible space inside and out!
| Price History | |
|---|---|
| 8/24/2026 | Listed $550,000 |
General Features
| Sewer | Private Sewer |
|---|---|
| Heating | Radiant Floor,Electric,Forced Air |
| Cooling | Ceiling Fan(s),Central Air |
| Utilities | Sewer Connected,Phone Connected,Water Connected,Electricity Connected |
| Possession | Close Of Escrow |
| Roof | Shingle |
| Appliances | Dishwasher,Dryer,Electric Range,Microwave,Oven,Refrigerator,Washer |
| Garage Spaces | 2 |
| Association Fee Includes | None |
| Patio/Porch Features | Deck,Patio,Porch |
| Architectural Style | Ranch |
| Security Features | Smoke Detector(s) |
| Construction Materials | Cement Siding |
| Year Built | 2014 |
| Levels | Two |
| Property Subtype | Single Family Residence |
| Tax Year | 2026 |
| Parcel Number | 822601700 |
| County | McKenzie |
| Property Type | Residential |
| HOA | false |
| Attached Garage | true |
| Subdivision Name | Dakota Ridge |
| Garage Y/N | true |
| Full Baths | 1 |
| Status | Active |
| Directions | On Main Street N head North, Turn East on 30th. Turn South on 2nd St NE. House will be on the West side a few houses down |
| City | Watford City |
| MLS Area | Watford City |
| Lot Size Units | Acres |
| Lot Size Square Feet | 9622 |
| Carport Y/N | No |
| Land Lease Y/N | No |
| Tax Annual Amount | 2731 |
| Home Warranty Y/N | No |
| Lease Renewal Y/N | No |
| MLS Area Minor | Watford City |
| Additional Parcels Y/N | No |
| Lease Considered Y/N | No |
| Rent Control Y/N | No |
| Standard Status | Active |
| MobileHomeRemainsYN | No |
| Legal Description | Section: 7; Twp: 150; Rng: 98; Block: 1; Lot: 15; .22 Acre, Dakota Ridge Subdivision |
| Senior Community | None |
| New Construction | None |
| Water Body Access Y/N | None |
Interior Features
| Interior Amenities | Ceiling Fan(s),Main Floor Bedroom,Pantry,Primary Bath,TV Mounts and Hardware,Walk-In Closet(s) |
|---|---|
| Basement | Finished,Full,Sump Pump |
| Flooring | Vinyl,Carpet,Laminate |
| Total Fireplaces | 1 |
| Fireplace Features | Dining Room |
| Basement (Y/N) | No |
| Air Conditioning Y/N | true |
| Heating Y/N | true |
| Fireplace Y/N | true |
| Above Grade Finished Area | 1656 |
| 3/4 Baths | 2 |
| Laundry Features | Main Floor Laundry |
| Total Bedrooms | 4 |
| Below Grade Finished Area | 1500 |
| Total Baths | 3 |
| Heating-Forced Air | true |
Exterior Features
| Exterior Amenities | Rain Gutters |
|---|---|
| Fencing | None |
| Parking Features | Enclosed,Garage Door Opener,On Site,Workshop in Garage,Storage,On Street,Off Street,Inside Entrance,Garage Faces Front,Driveway,Additional Parking,Attached,Concrete |
| Lot Features | Sprinklers In Rear,Sprinklers In Front,Landscaped,Lot - Owned |
| Water Source | Public |
| Lot Size Area | 0.22 |
| Foundation Details | Permanent |
| Spa | No |
| Building Area Total | 3156 |
| Lot Dimensions | 80'x120'x80'x120' |
| Lot Size Acres | 0.22 |
| Road Surface Type | Concrete |
| Road Frontage Type | City Street |
| Crops Included Y/N | No |
| Horse Y/N | No |
| Irrigation Water Rights Y/N | No |
Amenities
- Foreclosure
- Views
- Short Sale
- New Construction
- Adult 55+
- Lease To Own
- No HOA Fees
- Furnished
- Primary On Main
- Air Conditioning
- Seller Finance
- Green
- Fixer Upper
- Horse
- Golf
- Fireplace
- Deck
- Garage
- Basement
- Pool
Property vs Single Family Average in 58854
Price
Taxes
Year Built
 The information being provided by Bismarck Mandan Board of Realtors is for the visitor's personal, noncommercial use and may not be used for any purpose other than to identify prospective properties visitor may be interested in purchasing. The data contained herein is copyrighted by Bismarck Mandan Board of Realtors and is protected by all applicable copyright laws. Any dissemination of this information is in violation of copyright laws and is strictly prohibited. Any property information referenced
